
134 Hornby Circle | Goose Creek | $250,000

SHOW DETAILS
134 Hornby Circle
Goose Creek, SC 29445
$250,000
3
BEDS
2.5
BATHS
1,287
SQ. FT.
134 Hornby CircleGoose Creek, SC 29445
For SALE
Single Family
ACTIVE
$250,000
EST. 629.31/MO CALCULATE
3
BEDS
2.5
BATHS
1,287
SQ. FT.
Property Description
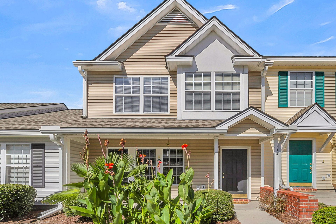
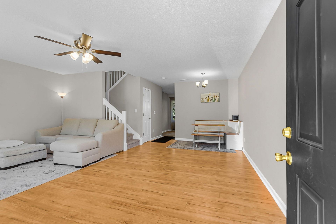
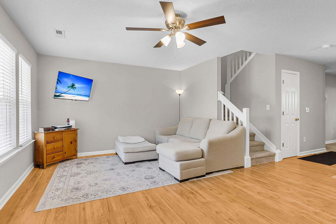
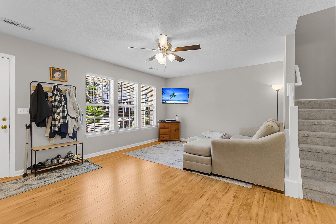
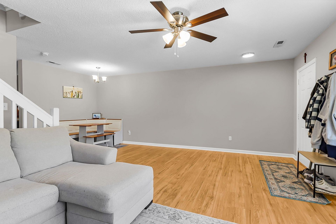
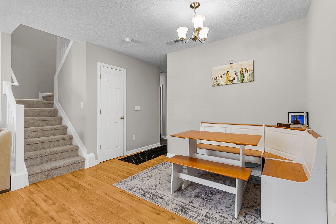
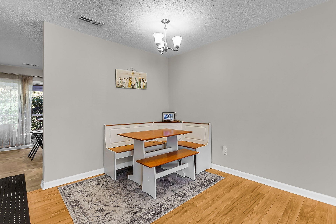
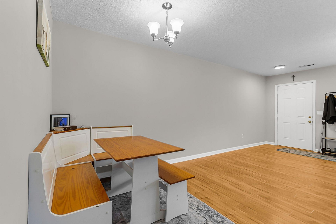
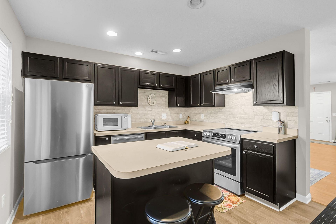
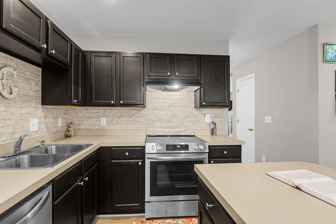
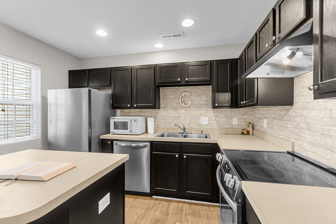
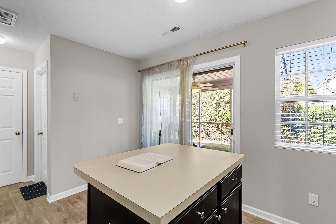
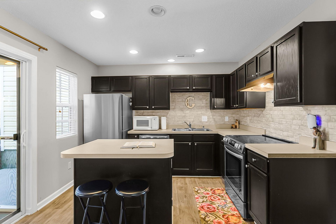
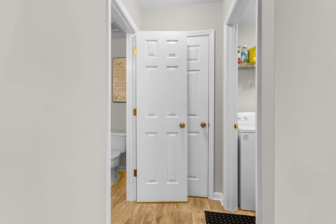
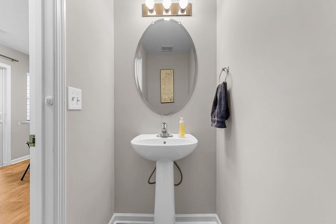
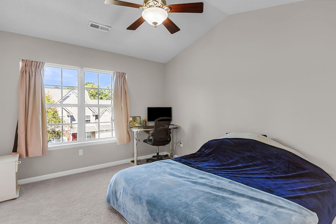
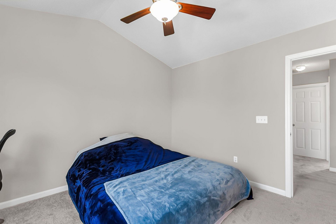
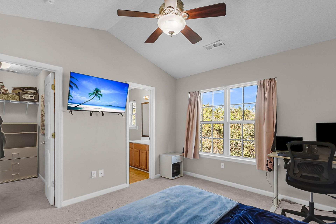
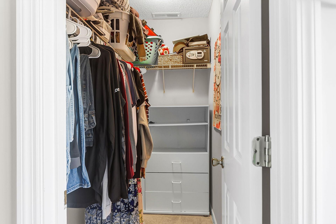
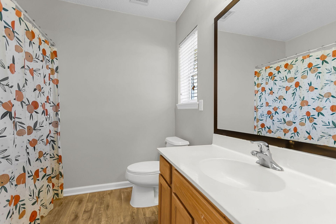
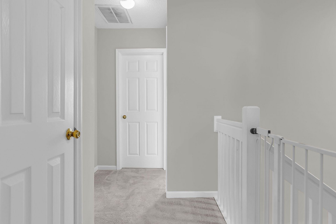
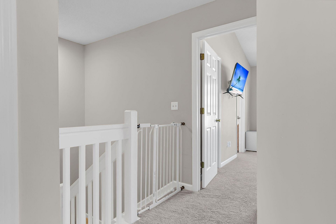
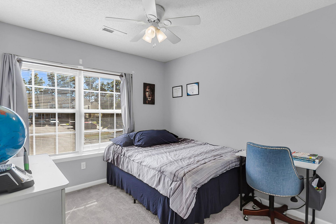
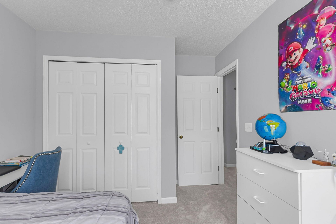
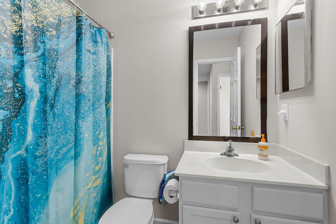
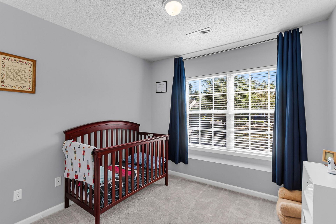
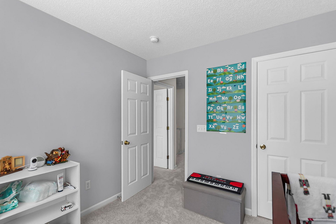
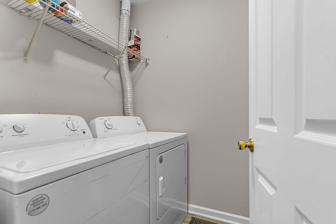
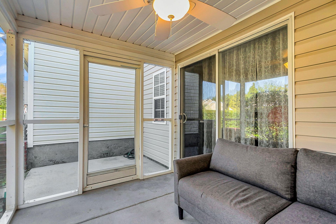
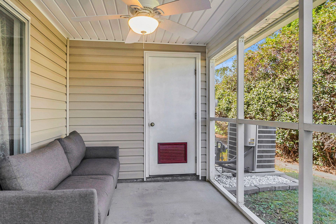
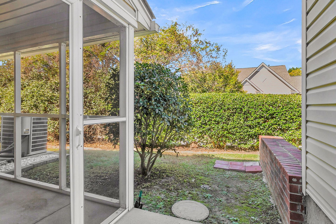
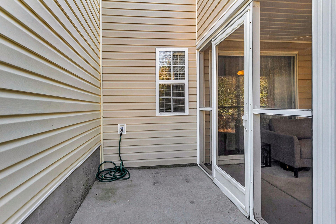
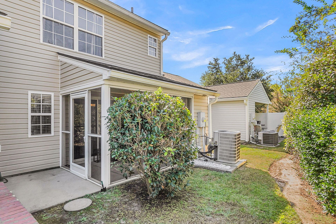
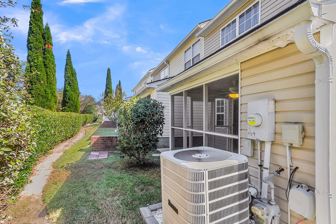
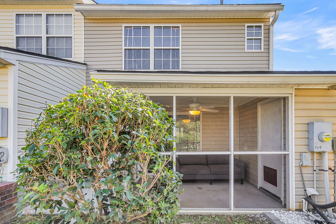
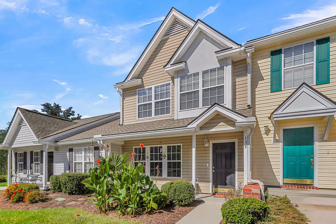
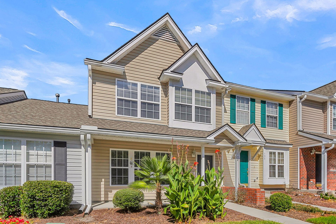
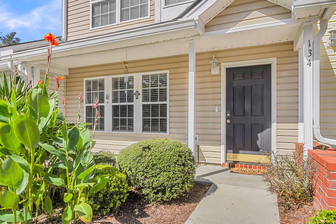
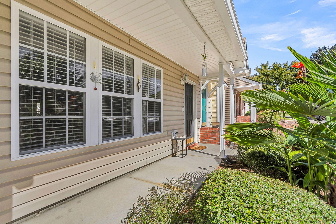
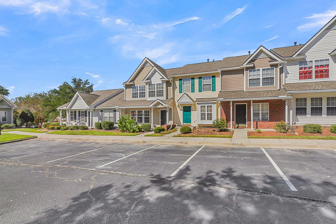
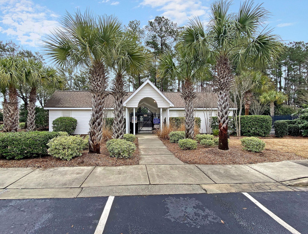
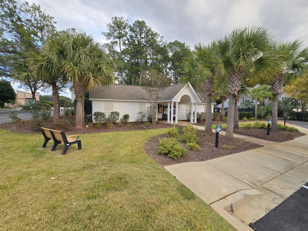
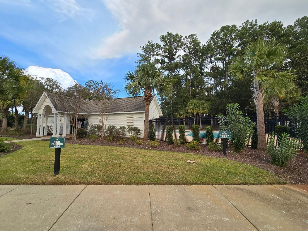
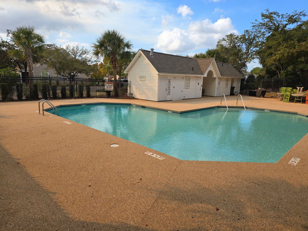
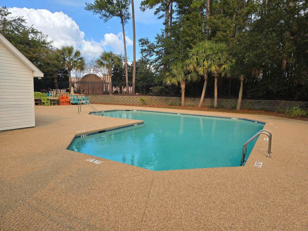
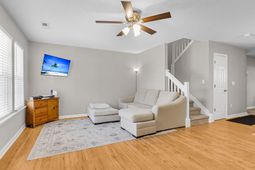
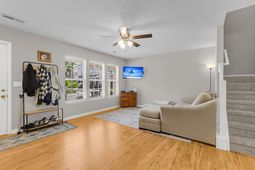
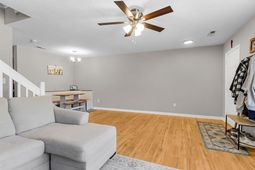
Inviting two-story townhome welcomes you to a thoughtfully designed layout that blends comfort and functionality. The main level features a spacious living and dining area with a well-appointed kitchen offering new refrigerator and dishwasher, ample cabinetry, generous counter space, a pantry and a convenient island with breakfast bar. A half bath, laundry room and under-stair storage add everyday convenience. Journey upstairs with all new flooring to the primary suite accented with a vaulted ceiling and walk-in closet, creating a comfortable retreat. Two additional bedrooms and a full bathroom provide flexibility for guests, a home office or additional living needs. Enjoy the screened-in porch and private backyard or neighborhood clubhouse and pool, perfect for relaxing or entertaining!
Property Details
- MLS ID26029319
- Property TypeResidential - Townhouse
- Building Area Total1287
- Community FeaturesLawn Maint Incl, Pool, Trash
- ExteriorVinyl Siding
- Exterior FeaturesRain Gutters
- FlooringLaminate, Vinyl, Carpet
- HeatingNatural Gas
- HeatingY/N1
- Interior FeaturesWalk-In Closet(s), Ceiling Fan(s), Living/Dining Combo, Utility
- LaundryWasher Hookup, Electric Dryer Hookup, Laundry Room
- Lot Dimensions0.03 acre(s)
- Lot Size0.03 Acres
- Other StructuresNo
- Parking FeaturesOff Street
- Patio And PorchPatio, Screened
- Property Attached Y/NYes
- SewerPublic Sewer
- Stories2.0
- Structure TypeTownhouse
- UtilitiesBCW & SA, Berkeley Elect Co-Op, Dominion Energy
- WaterPublic
- Year Built2004
- acres0.03
Amenities
- Walk-In Closet(s)
- Ceiling Fan(s)
- Living/Dining Combo
- Utility
- Rain Gutters
Listed By / Shown By

Web address QR Codes
134 Hornby Circle
Nikola Denev
©OneHomeValue
Ask A Question 134 Hornby Circle, Goose Creek, SC 29445