
150 Buck Fever Lane | Summerville | $299,990


SHOW DETAILS
150 Buck Fever Lane
Summerville, SC 29486
$299,990
3
BEDS
3.5
BATHS
1,818
SQ. FT.
150 Buck Fever LaneSummerville, SC 29486
For SALE
Single Family
ACTIVE
$299,990
EST. 755.14/MO CALCULATE
3
BEDS
3.5
BATHS
1,818
SQ. FT.
Property Description
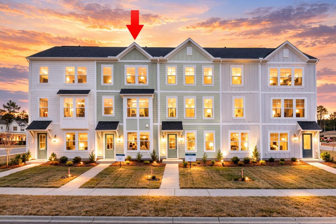
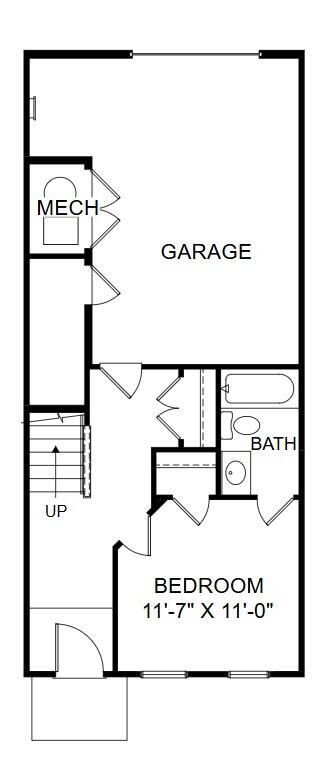
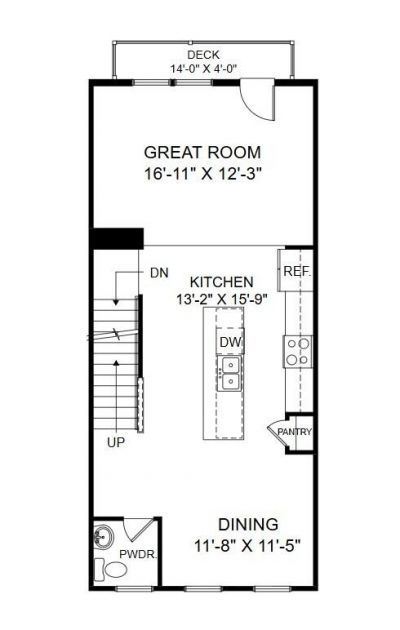
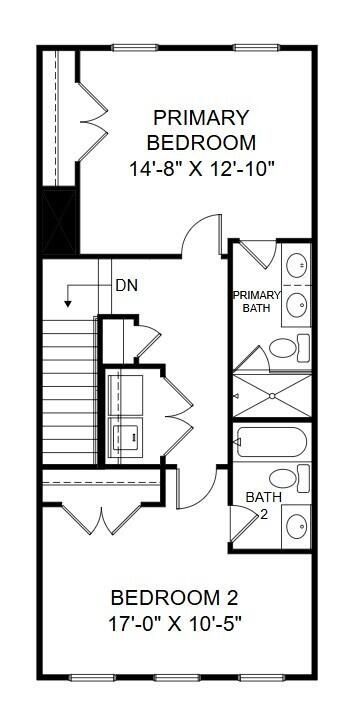
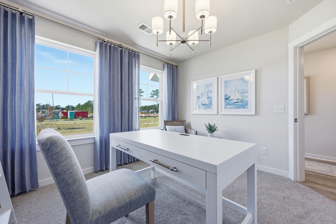
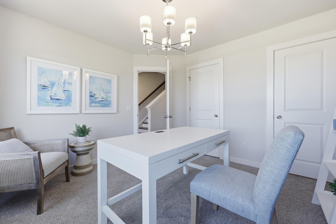
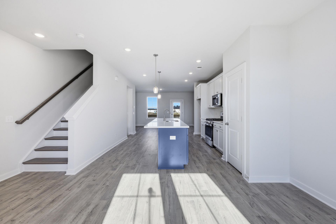
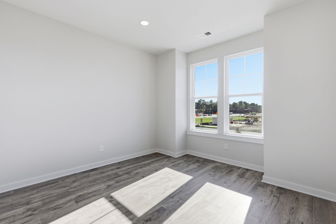
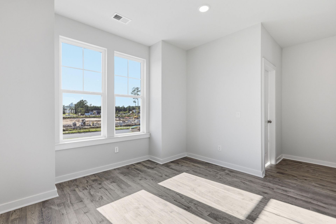
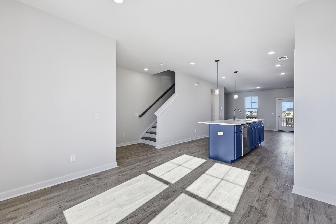
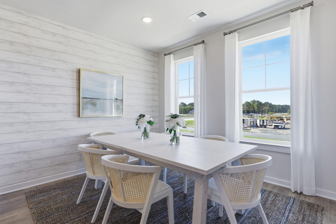
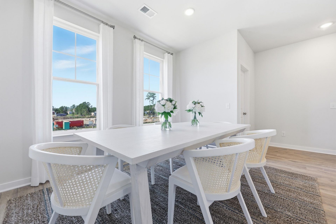
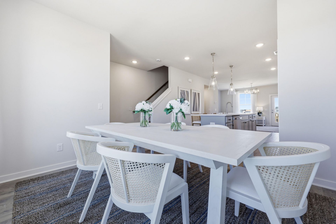
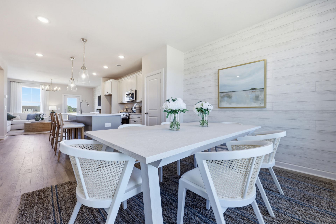
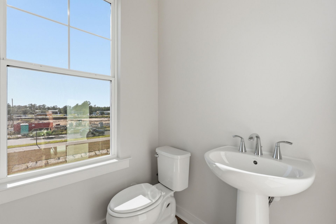
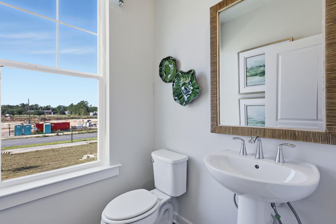
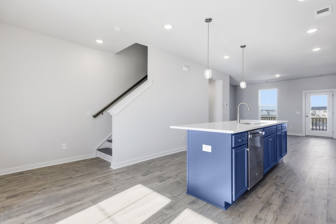
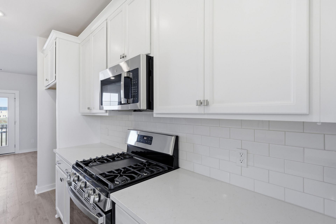
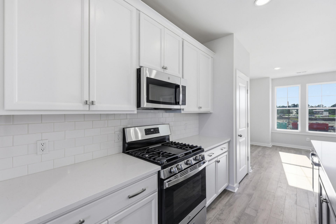
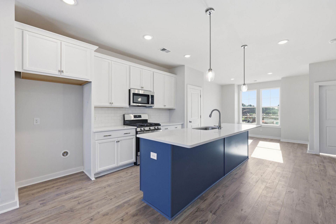
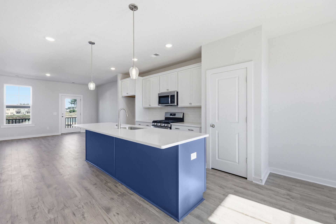
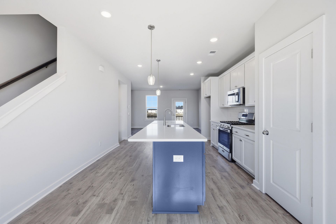
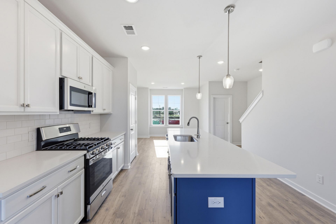
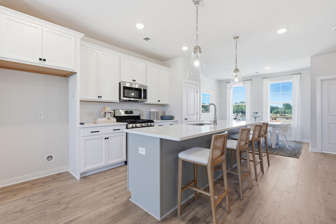
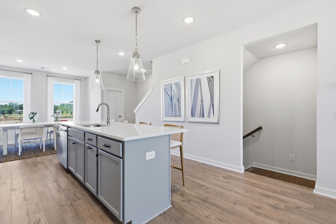
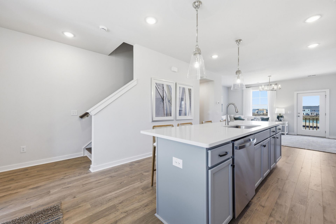
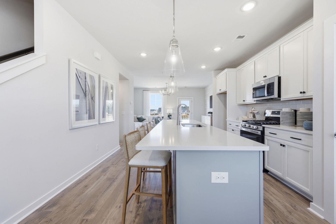
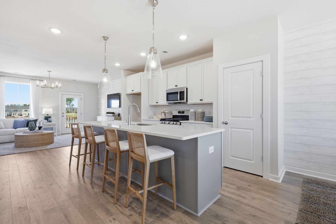
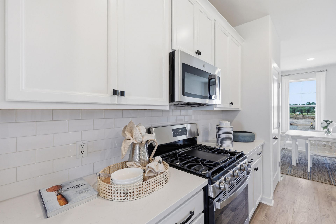
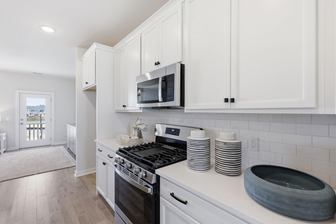
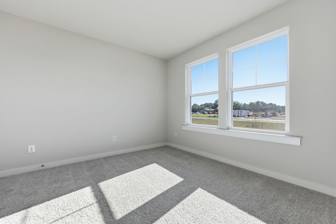
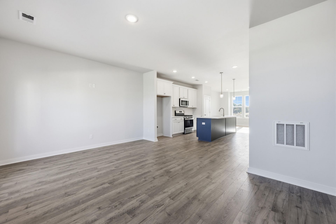
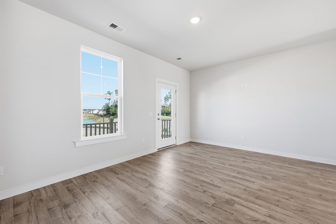
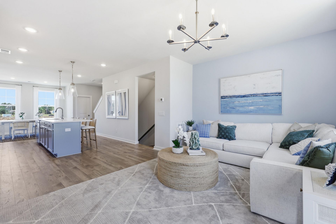
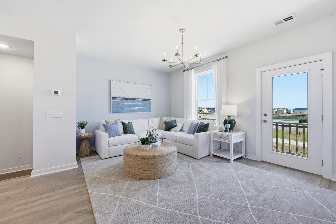
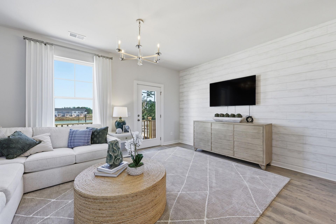
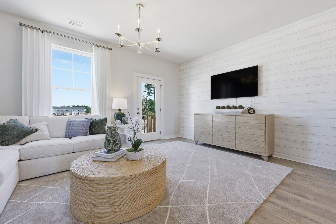
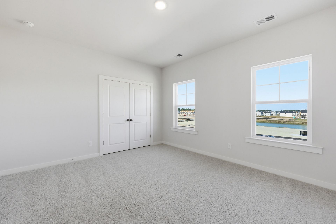
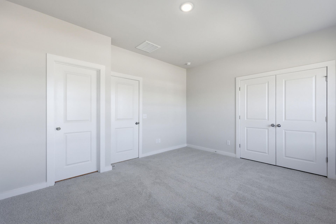
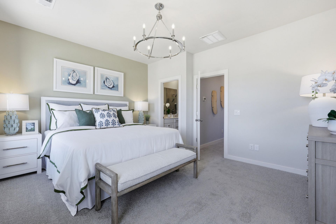
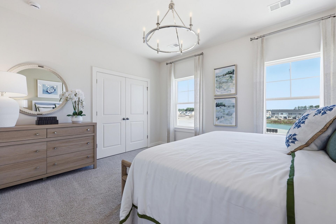
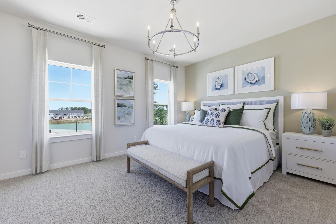
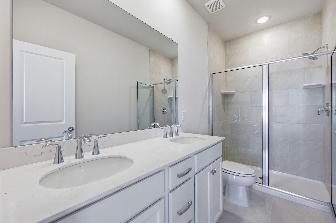
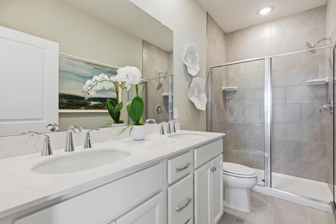
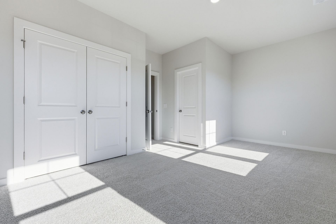
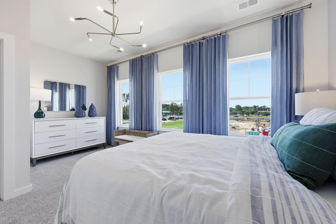
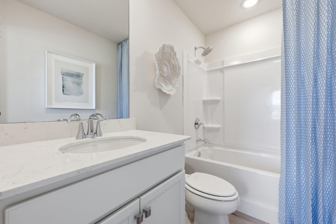
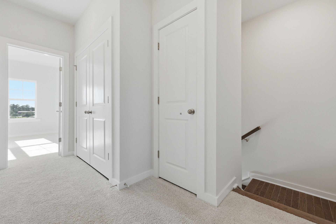
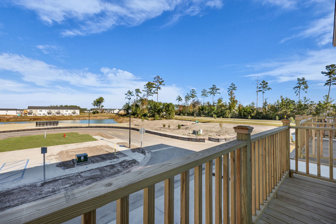
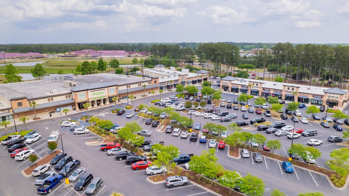
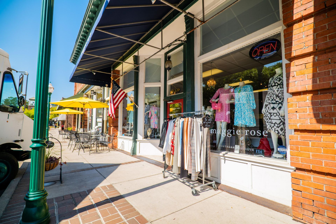
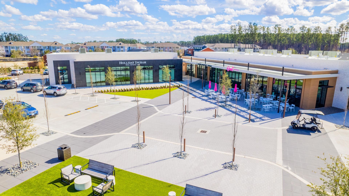
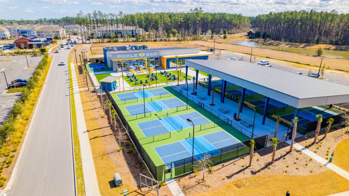
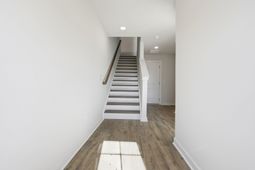
READY NOW! This Stanley Martin new construction townhome is ready for you! Welcome to the Parker model in Westpark at Cane Bay--where modern design and low-maintenance living come together. Offering 1800 SQFT across 3 levels, this home features 3 bedrooms, 3 full baths, and 1 half bath--providing flexibility for guests, remote work, or multi-generational living. The main level boasts an open layout centered around a stylish kitchen with quartz countertops, a spacious island, stainless steel appliances, and a gas range--perfect for both everyday living and entertaining. Durable laminate flooring flows throughout the main living areas, blending function and modern appeal. Each bedroom has a private bath, including a convenient ground-floor suite--ideal for guests or added privacyEnjoy life at Westpark at Cane Bay, featuring access to parks, walking trails, and a community pool coming soon. Perfectly positioned near top-rated schools, shopping, dining, healthcare, and major commuter routes, this home offers the best of modern Lowcountry living and everyday convenience. An excellent option for first-time buyers, investors, or anyone seeking stylish, low-maintenance living. Ask about current incentives today.
Property Details
- MLS ID26029330
- Property TypeResidential - Townhouse
- Building Area Total1818
- Community FeaturesPool, Walk/Jog Trails
- CoolingCentral Air
- ExteriorCement Siding
- Exterior FeaturesRain Gutters, Lawn Irrigation, Balcony
- FlooringCeramic Tile, Laminate, Carpet
- Garage1 car attached
- GarageY/NYes
- HeatingElectric
- HeatingY/N1
- Interior FeaturesHigh Ceilings, Kitchen Island, Ceiling - Smooth, Walk-In Closet(s), Eat-in Kitchen, Entrance Foyer, Great, Living/Dining Combo, Pantry
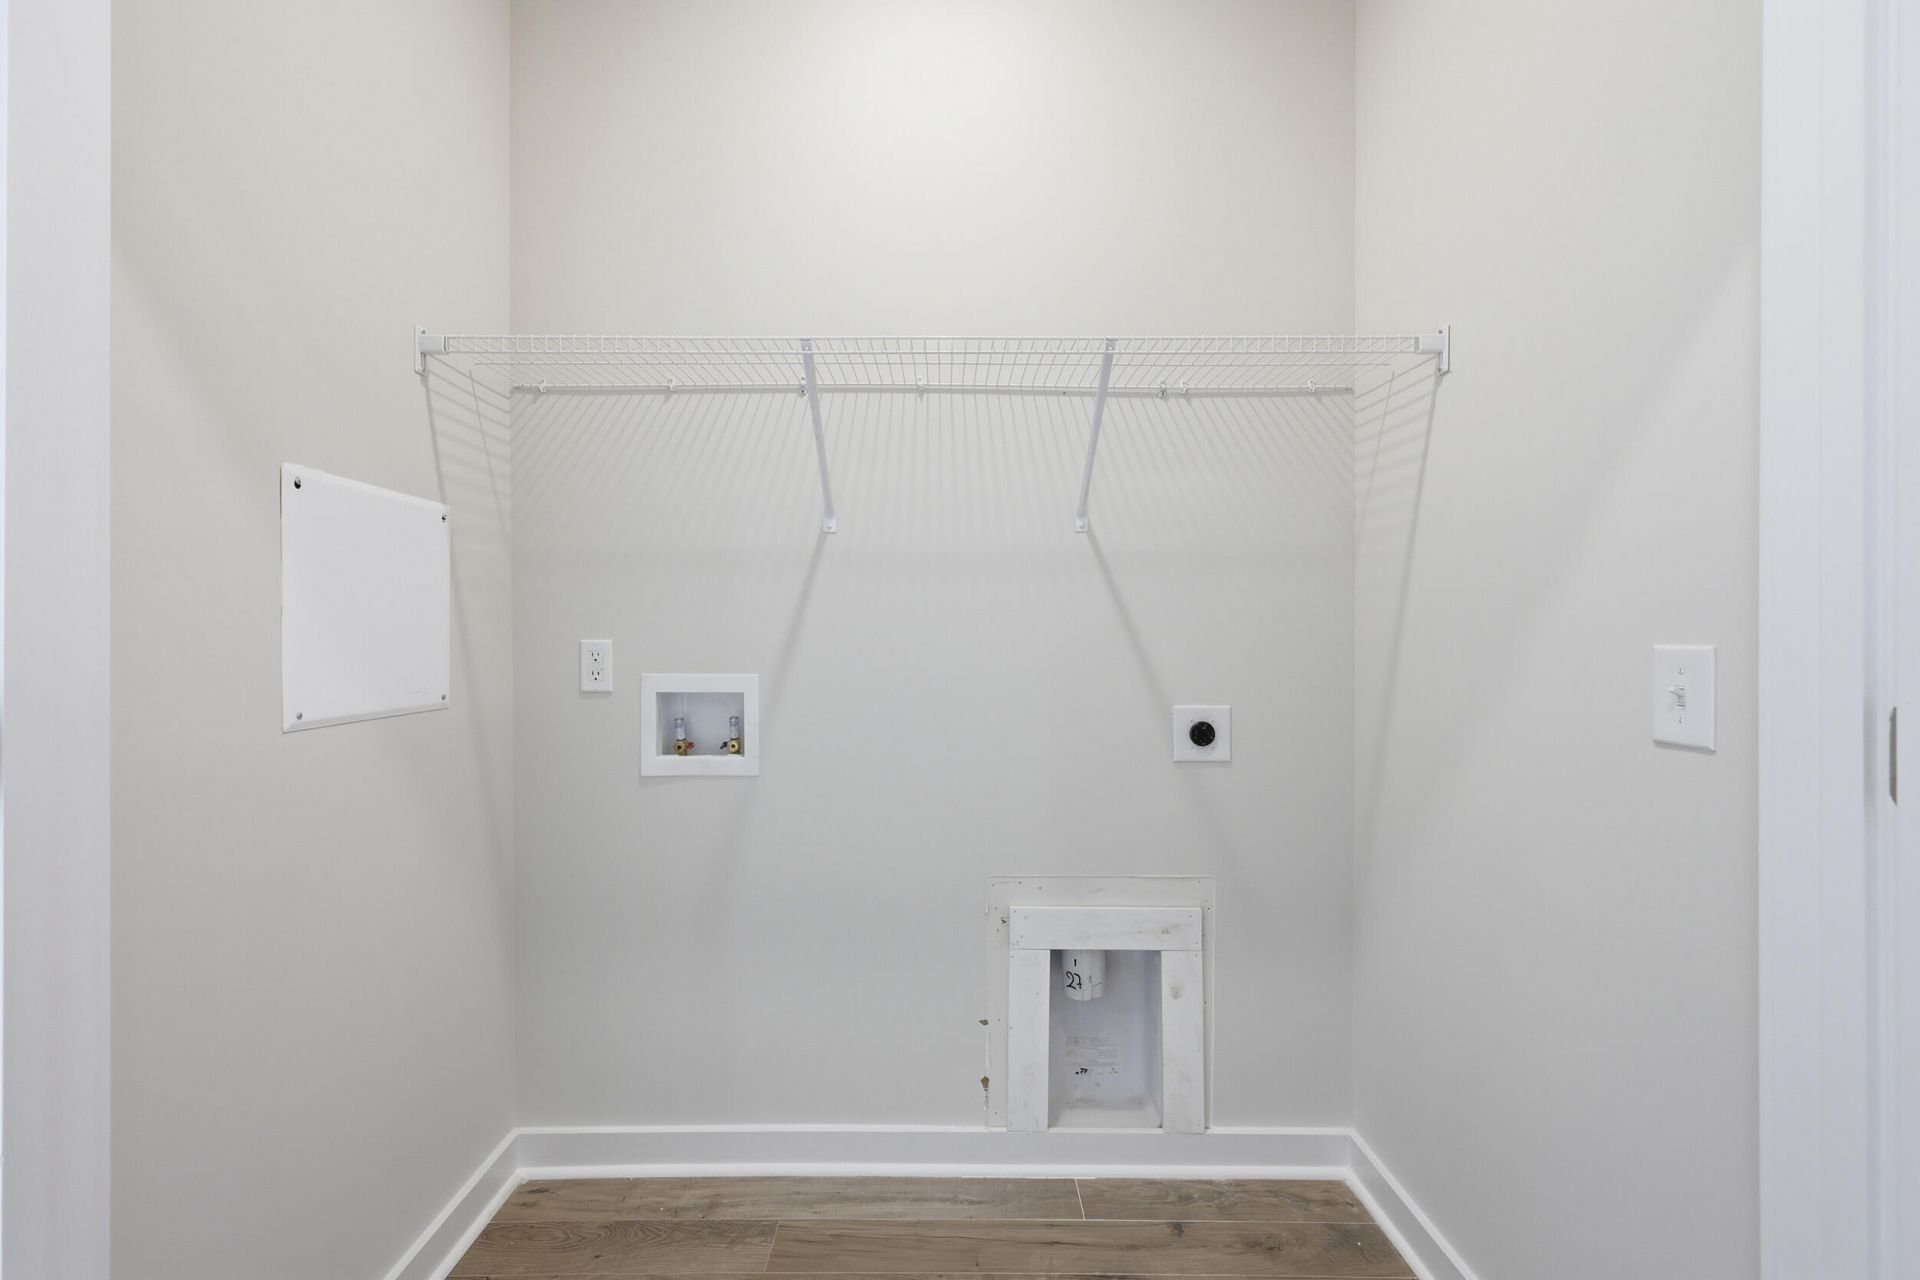
- LaundryWasher Hookup, Electric Dryer Hookup, Laundry Room
- Lot Dimensions0.03 acre(s)
- Lot Features0 - .5 Acre
- Lot Size0.03 Acres
- Other StructuresNo, Storage
- Parking FeaturesAttached, Off Street,1 Car Garage
- Patio And PorchDeck
- Property Attached Y/NYes
- Roof TypeArchitectural, Asphalt
- SewerPublic Sewer
- Stories3.0
- Structure TypeTownhouse
- UtilitiesBCW & SA, Berkeley Elect Co-Op, Dominion Energy
- WaterPublic
- Window FeaturesThermal Windows/Doors
- Year Built2026
- acres0.03
Amenities
- High Ceilings
- Kitchen Island
- Ceiling - Smooth
- Walk-In Closet(s)
- Eat-in Kitchen
- Entrance Foyer
- Great
- Living/Dining Combo
- Pantry
- Rain Gutters
- Lawn Irrigation
- Balcony
Listed By / Shown By
Listed By
Agency Name: SM SOUTH CAROLINA BROKERAGE LLC
Charleston Trident MLS
Shown By
Agent Name: Nikola Denev
Agent Phone: (843) 224-0577
Agency Title: Carolina One Real Estate
Charleston Trident MLS


Web address QR Codes
150 Buck Fever Lane
Nikola Denev
©OneHomeValue
Ask A Question 150 Buck Fever Lane, Summerville, SC 29486