
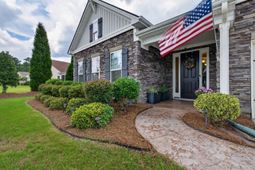
504 Tidewater Chase Lane | Summerville | $545,000
SHOW DETAILS
504 Tidewater Chase Lane
Summerville, SC 29486
$545,000
2
BEDS
2.5
BATHS
2,763
SQ. FT.
504 Tidewater Chase LaneSummerville, SC 29486
For SALE
Single Family
ACTIVE
$545,000
EST. 1,371.89/MO CALCULATE
2
BEDS
2.5
BATHS
2,763
SQ. FT.
Property Description
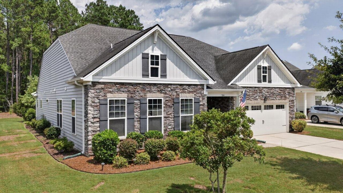
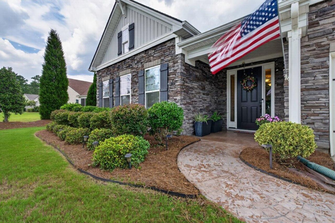
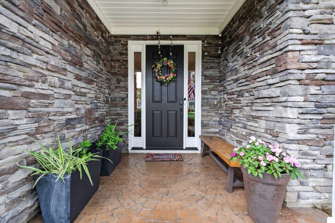
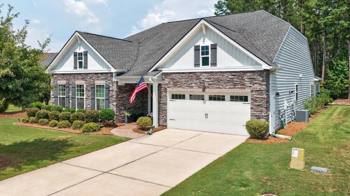
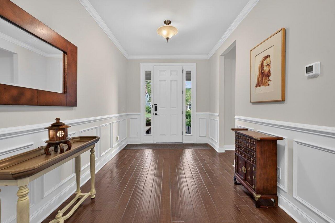
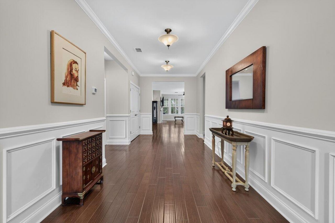
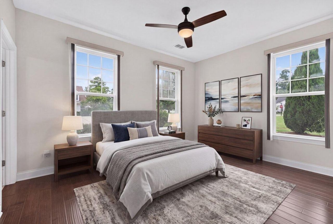
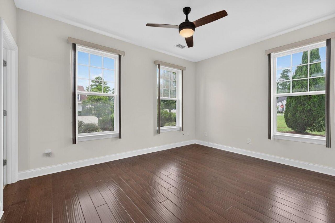
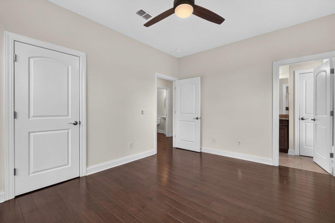
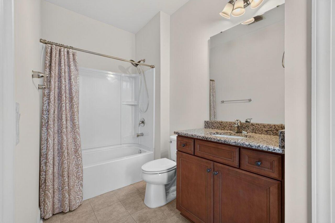
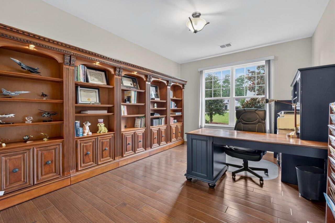
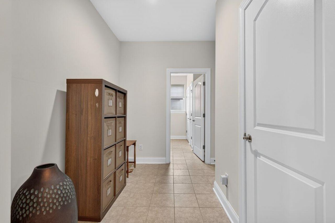
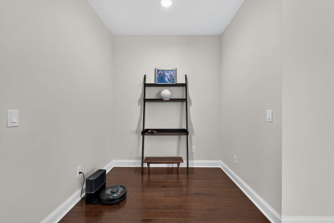
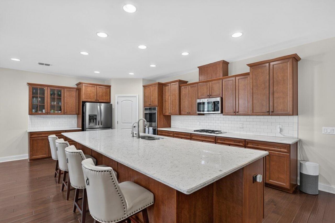
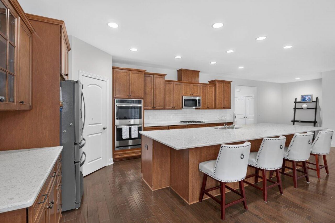
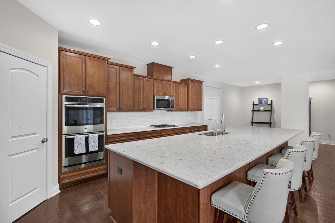
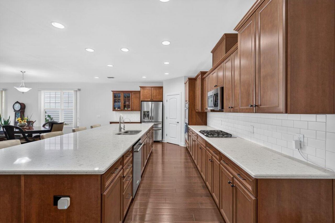
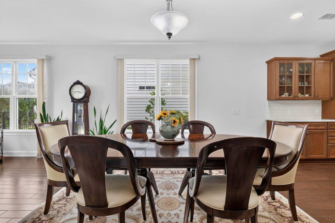
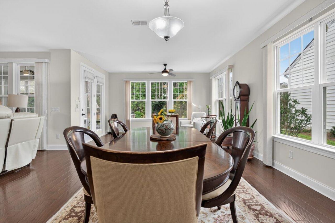
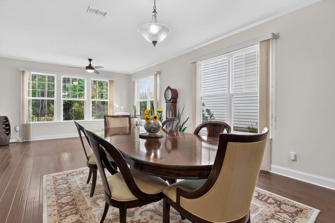
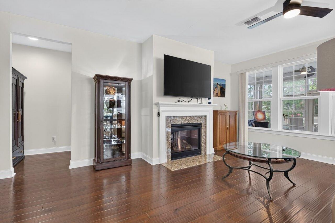
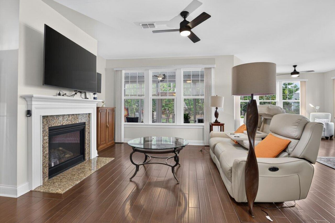
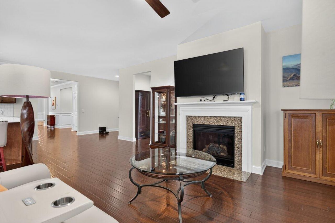
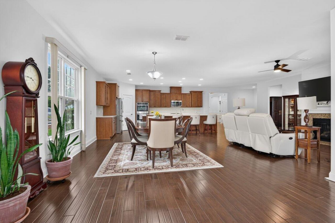
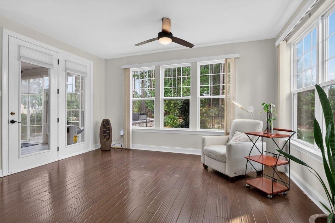
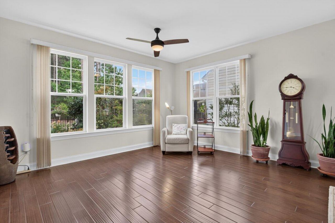
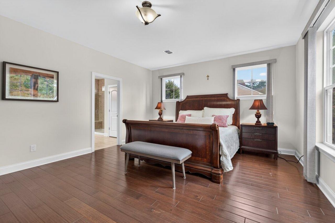
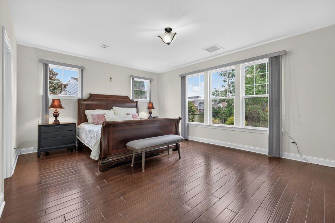
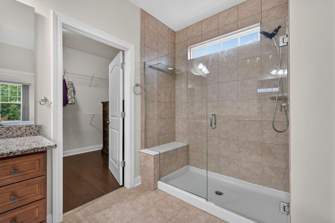
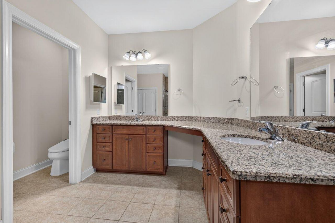
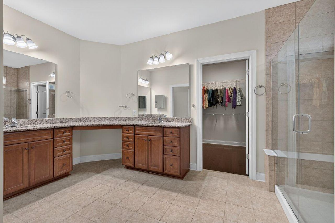
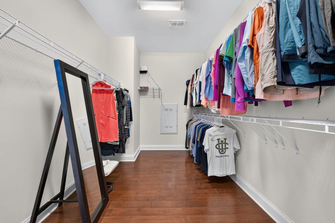
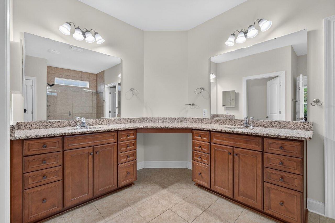
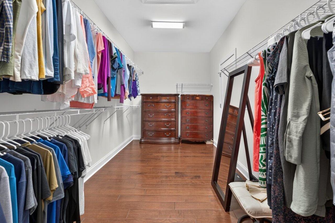
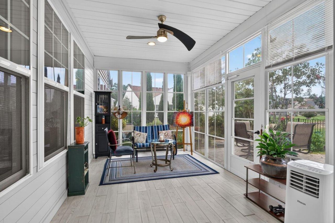
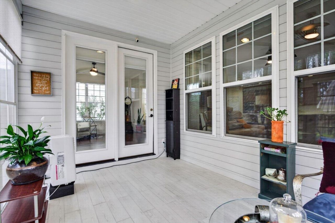
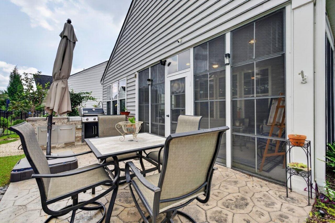
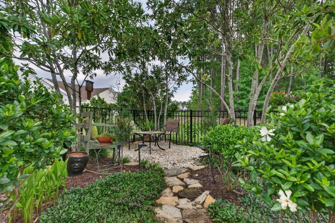
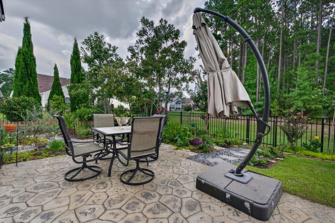
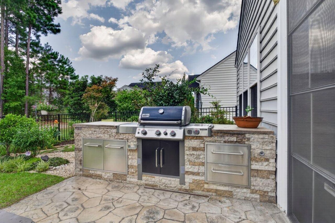
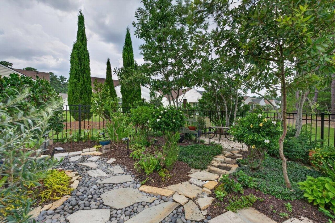
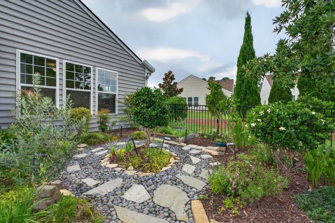
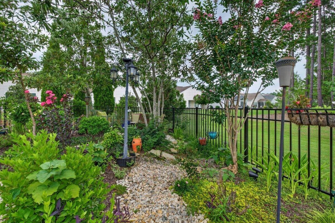
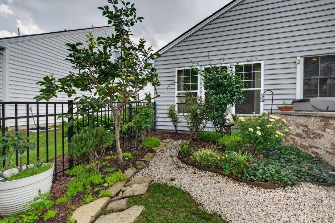
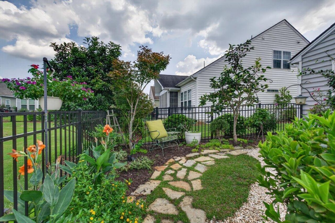
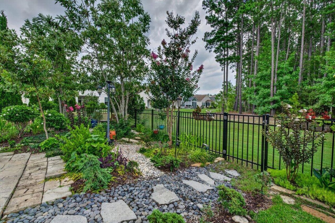
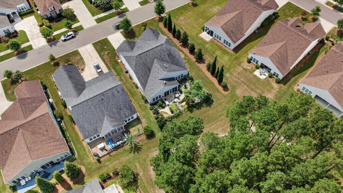
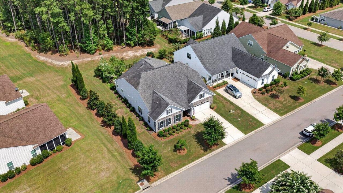
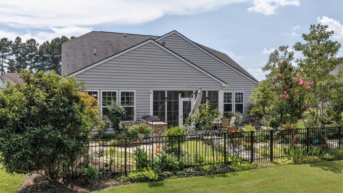
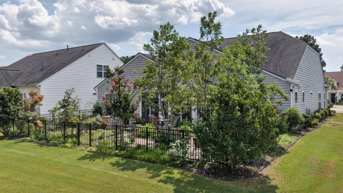
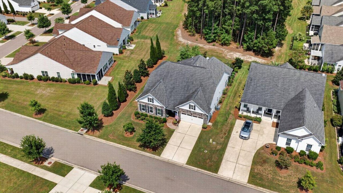
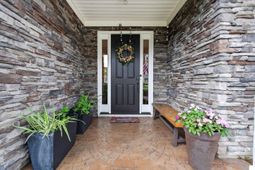
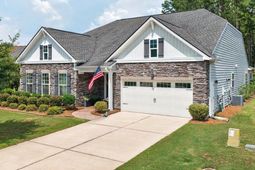
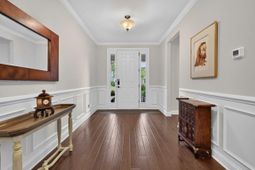
Welcome to 504 Tidewater Chase Lane, an exceptional opportunity to own one of the most sought-after floorplans in the prestigious 55+ community of Four Seasons. The San Sebastian is widely regarded as one of the community's grandest and most desirable designs. Perfectly situated on a serene, private wooded homesite, this home is made even more special by its breathtaking backyard oasis.From the moment you arrive, the home's impressive curb appeal sets the stage with its beautiful stone front elevation, professionally landscaped grounds, and travertine walkway. Step inside and prepare to be captivated by the grandest foyer Four Seasons has to offer. Gleaming hardwood floors, extensive crown molding, and elegant wainscoting create an unforgettable first impression.To the left of the foyer is a private guest wing featuring a spacious guest bedroom with its own en suite bath, creating the perfect retreat for family and friends. A convenient powder room and linen closet are also located nearby. Continue down the hall to the magnificent study, an incredibly versatile space that can easily serve as a home office, den, library, or third bedroom.On the opposite side of the home, you'll find a thoughtfully designed mudroom offering endless organizational possibilities, along with an oversized laundry room complete with abundant cabinetry and multiple storage closets. Just beyond is the spacious two-car garage. At the end of the grand foyer, a charming flex space currently serves as a breakfast nook but could just as easily become a reading retreat, pocket office, or gallery to showcase your favorite artwork.Then, the home truly begins to impress.The San Sebastian became one of Four Seasons' signature floorplans because of this extraordinary living space. The breathtaking open-concept design creates an effortless flow between the kitchen, dining area, and living room, making this one of the finest homes for entertaining in the community. At the heart of it all is the spectacular gourmet kitchen, anchored by the home's signature 12-foot quartz island. Extended cabinetry, a gas cooktop, double ovens, a beautifully tiled backsplash, and abundant prep and storage space make this kitchen as functional as it is stunning. As an added luxury, you'll enjoy a whole-house water filtration system, dedicated drinking water filtration, an ozone water treatment system for the laundry, and an AirMaster whole-home air filtration system- premium upgrades that enhance everyday living. From here, the kitchen flows seamlessly into the expansive dining area and oversized family room, creating an entertainer's dream. The living room is highlighted by a beautiful gas fireplace with an elegant marble surround and mantel, creating a warm and inviting focal point. Just off the dining room, the bright sunroom invites you to enjoy your morning coffee while overlooking the peaceful gardens and watching the wildlife that frequent this remarkable property. The luxurious Owner's Suite is every bit the retreat you deserve. Exceptionally spacious, it features additional transom windows that flood the room with natural light while offering ample space for a king-sized bedroom suite and a comfortable sitting area. The spa-inspired ensuite bath offers expansive dual vanities with more counter space than you could ever need, a beautifully tiled walk-in shower with built-in seating, and one of the largest walk-in closets you'll find in Four Seasons.Step outside, and you'll discover what truly makes this property unforgettable. The 4-Seasons Porch, complete with laminite flooring, compact A/C, ceiling fan, and vinyl windows, allows you to enjoy the outdoors comfortably in every season. Just beyond lies the home's signature Secret Garden, a truly magical outdoor sanctuary that has been lovingly designed to provide color and beauty throughout the year, with thoughtfully selected flowers blooming in every season. Curl up with a good book in one of the peaceful sittin
Property Details
- MLS ID26021430
- Property TypeResidential - Single Family
- AccessibilityHandicapped Equipped
- Building Area Total2763
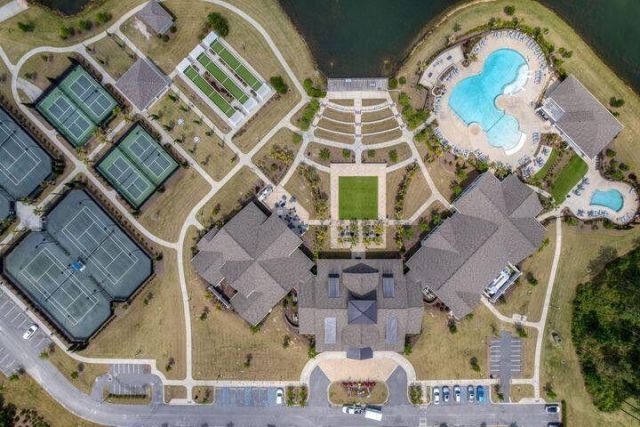
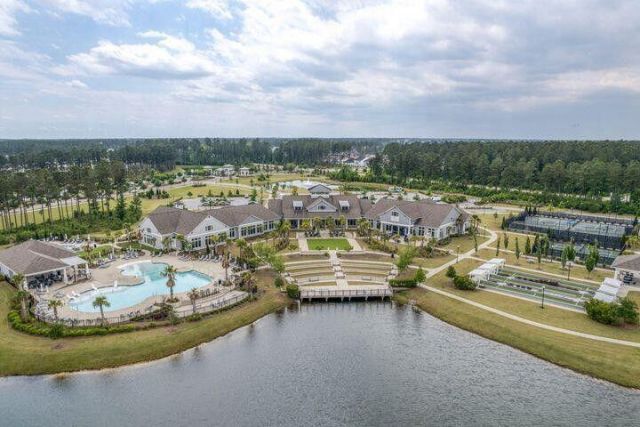
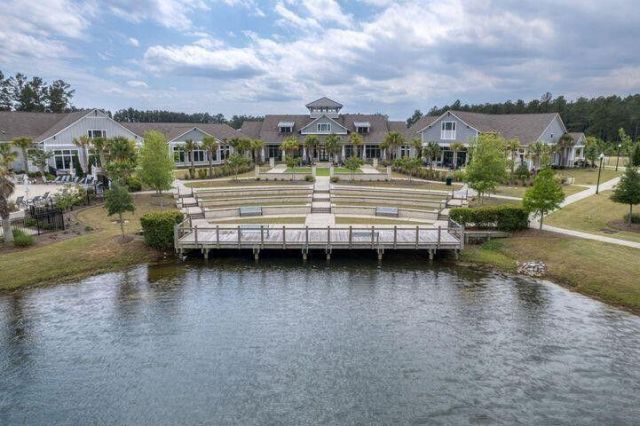
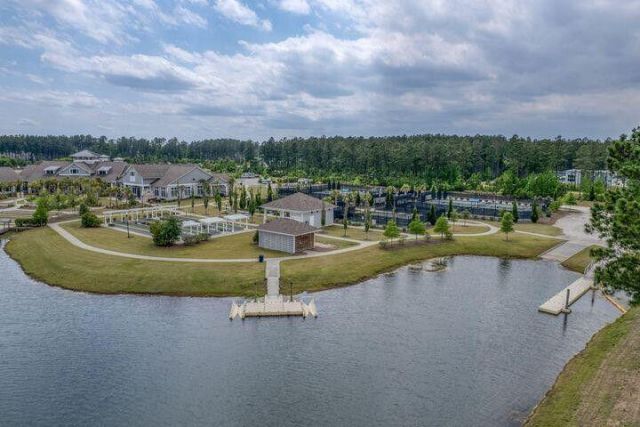
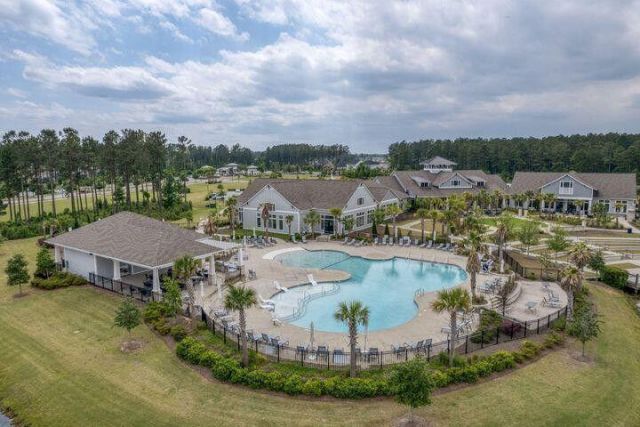
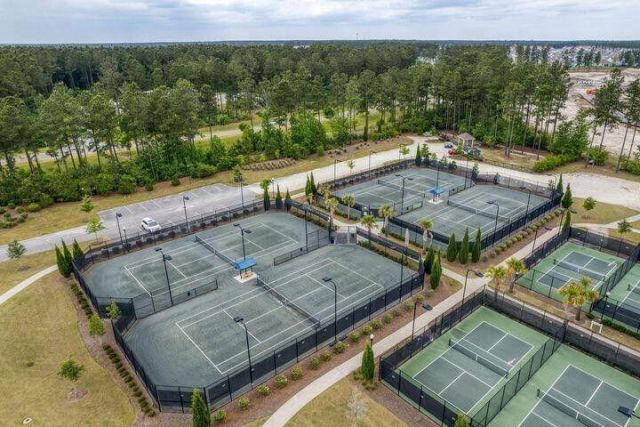
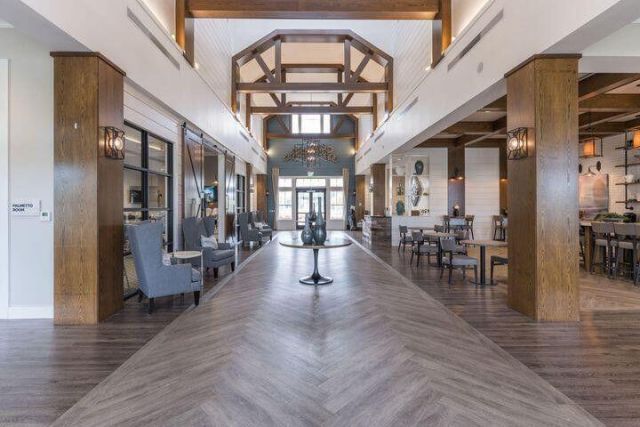
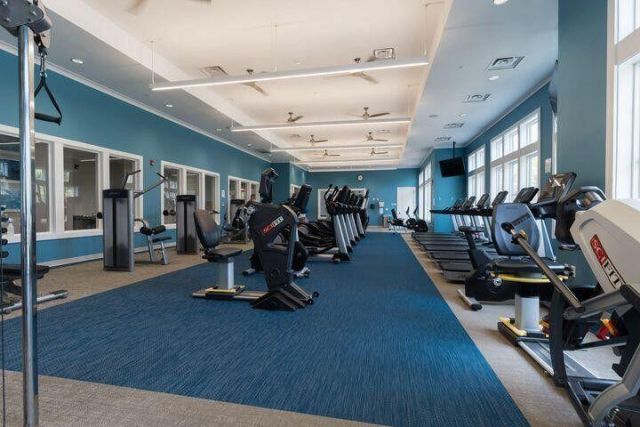
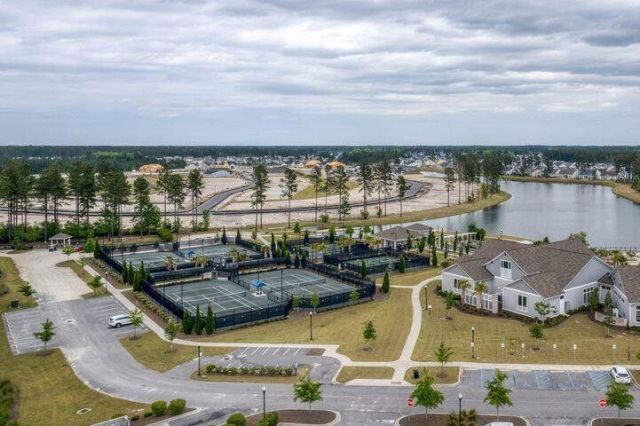
- Community FeaturesBoat Ramp, Clubhouse, Dock Facilities, Dog Park, Fitness Center, Gated, Laundry, Lawn Maint Incl, Park, Pool, Security, Tennis Court(s), Walk/Jog Trails
- CoolingCentral Air
- ExteriorStone Veneer, Vinyl Siding
- Exterior FeaturesGarden, Lawn Irrigation, Outdoor Kitchen, Rain Gutters, Lighting
- FencingFence - Metal Enclosed
- Fireplace FeaturesGas Log, Great Room, One
- Fireplaces1
- Fireplace Y/NYes
- FlooringCeramic Tile, Wood
- Garage2
- GarageY/NYes
- Gated PropertyY
- HeatingNatural Gas
- HeatingY/N1
- Home StyleRanch
- Interior FeaturesCeiling - Smooth, High Ceilings, Kitchen Island, Walk-In Closet(s), Ceiling Fan(s), Bonus, Eat-in Kitchen, Family, Formal Living, Entrance Foyer, Great, Living/Dining Combo, Office, Pantry, Separate Dining, Study, Sun, Utility
- LaundryLaundry Room
- Lot Dimensions0.18 acre(s)
- Lot FeaturesLevel, Wooded
- Lot Size0.18 Acres
- Other StructuresNo
- Parking Features2 Car Garage, Garage Door Opener
- Patio And PorchPatio, Porch - Full Front, Screened
- Roof TypeArchitectural
- SewerPublic Sewer
- Spa FeaturesCommunity
- Stories1.0
- UtilitiesBCW & SA, Berkeley Elect Co-Op, Dominion Energy
- WaterPublic
- Window FeaturesWindow Treatments
- WoodedYes
- Year Built2017
- acres0.18
Amenities
- Ceiling - Smooth
- High Ceilings
- Kitchen Island
- Walk-In Closet(s)
- Ceiling Fan(s)
- Bonus
- Eat-in Kitchen
- Family
- Formal Living
- Entrance Foyer
- Great
- Living/Dining Combo
- Office
- Pantry
- Separate Dining
- Study
- Sun
- Utility
- Garden
- Lawn Irrigation
- Outdoor Kitchen
- Rain Gutters
- Lighting
Listed By / Shown By
Listed By
Agency Name: AgentOwned Realty Preferred Group
Agency Contact: 843-884-7300
Charleston Trident MLS
Shown By
Agent Name: Nikola Denev
Agent Phone: (843) 224-0577
Agency Title: Carolina One Real Estate
Charleston Trident MLS


Web address QR Codes
504 Tidewater Chase Lane
Nikola Denev
©OneHomeValue
Ask A Question 504 Tidewater Chase Lane, Summerville, SC 29486